Save
Ask
Tour
Hide
Share
$1,025,000
45 Days On Site

Weber Farm
4 Weber Farm Road 4
Wrentham, MA 02093

For Sale|Condominium|Active
2
Beds
3
Total Baths
2
Full Baths
1
Partial Bath
2,475
SqFt
$414
/SqFt
2026
Built
County:
Norfolk

Due to the health concerns created by Coronavirus we are offering personal 1-1 online video walkthough tours where possible.

Upcoming Open Houses
Due to COVID-19, we recommend you verify Open Houses before attending.
Wed, Jul 8, 4:00 PM - 5:30 PM
Thu, Jul 9, 11:00 AM - 1:00 PM
Sat, Jul 11, 11:00 AM - 1:00 PM
Sun, Jul 12, 11:00 AM - 1:00 PM
4 Weber Farm Road 44 Weber Farm Road 44 Weber Farm Road 44 Weber Farm Road 4
Save
Ask
Tour
Hide
Share

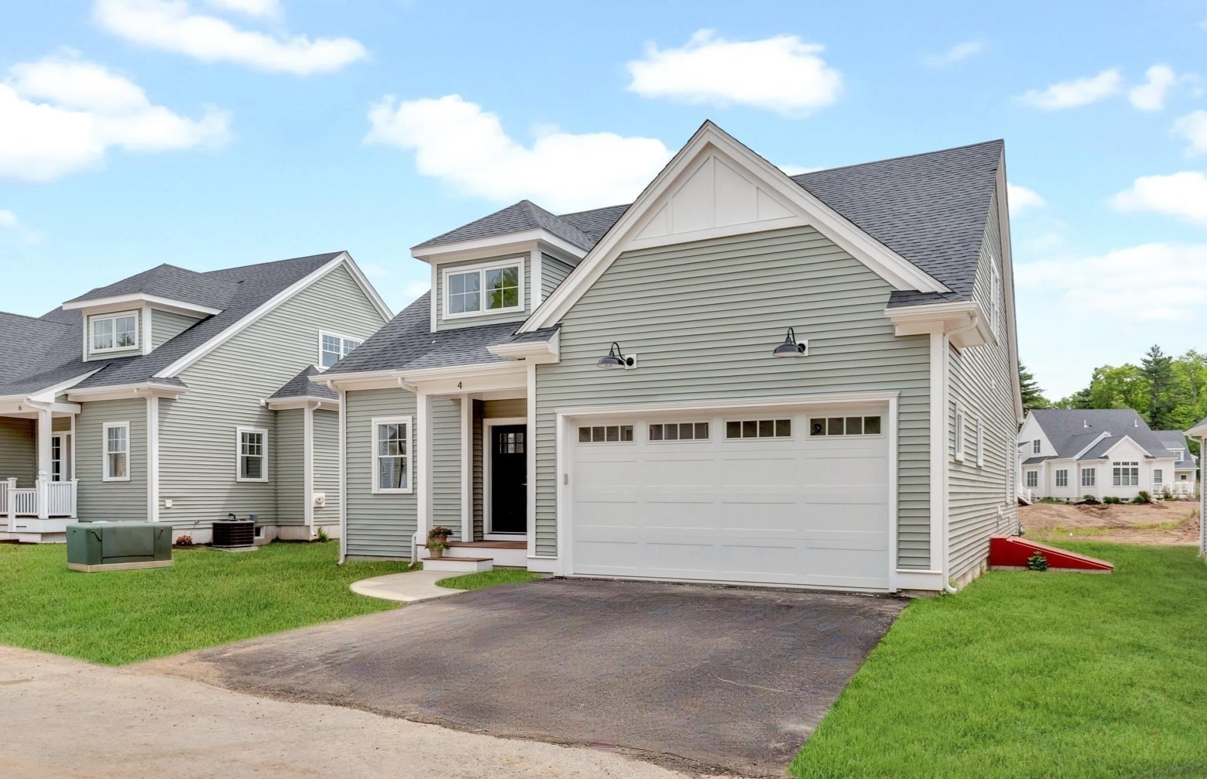
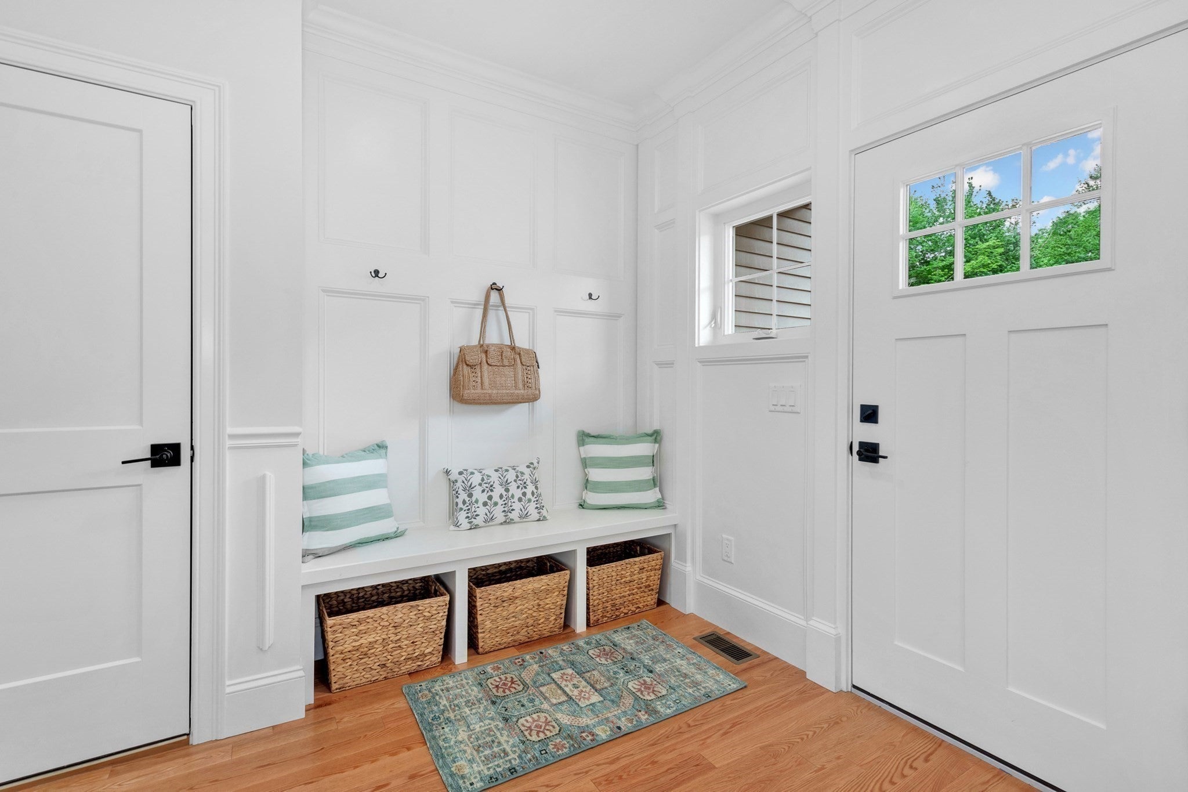
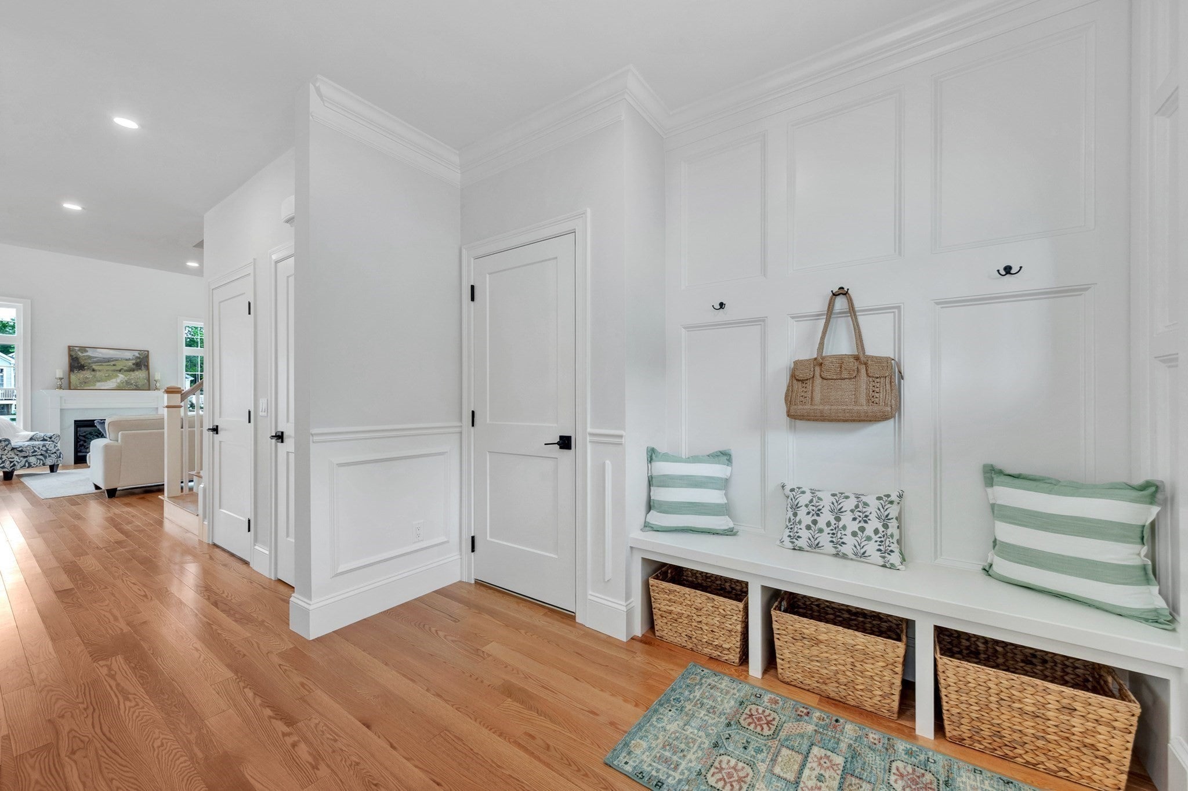
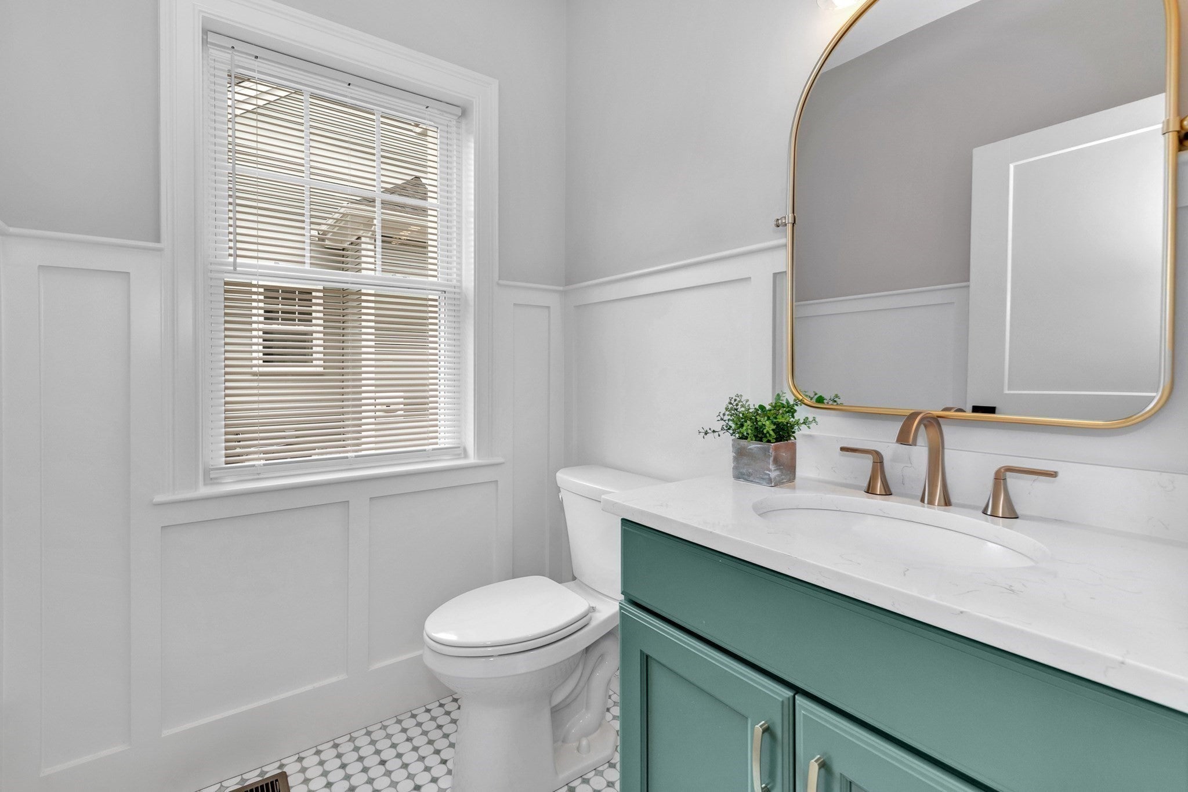
Don't miss out on the opportunity to live at Weber Farm, an exciting collection of detached 55+ condos by builders known for quality craftsmanship & exceptional designs! The incredible "Cheshire" Model features two levels of stylish living space with an open floor plan offering great natural light. From a covered porch, enter the foyer with crown molding & a built-in bench w/cubbies that accesses half bath, laundry rm & 2-car garage. Fall in love w/a spacious open floor plan showcasing the chef's kitchen w/ beautiful cabinets, crown molding to the ceiling, large center island, SS sink & appliances, Herringbone tile backsplash & Quartz countertops. Plus a dining area adjacent to the bright 4-season sunroom overlooking your deck. Don't forget the family room w/lots of windows, fireplace & cathedral ceiling. 1st floor primary bedroom w/hrdwd flrs, spacious closet & full bath w/two sinks, tiled shower & radiant heat. 2nd flr loft, guest bedroom & full bath. Community clubhouse! Ready now!

Save
Ask
Tour
Hide
Share
Listing Snapshot
Price 
$1,025,000
Days On Site 
45 Days
Bedrooms 
2
Inside Area (SqFt) 
2,475 sqft
Total Baths 
3
Full Baths 
2
Partial Baths 
1
Lot Size 
N/A
Year Built 
2026
MLS® Number 
73522998
Status 
Active
Property Tax 
N/A
HOA/Condo/Coop Fees 
$494.88 monthly
Sq Ft Source 
N/A
Friends & Family
Recent Activity
a month agoListing updated with changes from the MLS®
a month agoListing first seen on site
General Features
Attached Garage 
Yes
Disclosures 
All floor plans are for marketing purposes. Buyers and agents should do their own due diligence. A few exterior photos are digitally enhanced.
Garage 
Yes
Garage Spaces 
2
Number Of Stories 
2
Parking 
AttachedOff StreetGarage
Parking Spaces 
4
Pets 
Breed RestrictionsYes
Property Sub Type 
Condominium
Sewer 
Private Sewer
SqFt Above 
2475
SqFt Total 
2475
Water Source 
Public
Zoning 
Res
Interior Features
Appliances 
RangeDishwasherMicrowaveRefrigeratorRange Hood
Cooling 
Central AirZoned
Electric 
Circuit Breakers
Fireplace 
Yes
Fireplaces 
1
Flooring 
WoodTileCarpet
Heating 
Natural GasZoned
Interior 
Entrance FoyerRecessed LightingCathedral Ceiling(s)Master DownstairsWalk-In Closet(s)Ceiling Fan(s)
Laundry Features 
In Unit
Bathroom 1 
Level - First
Bathroom 2 
Level - Second
Bathroom 3 
Level - First
Bedroom 2 
Dimensions - 12.666666666x14.333333333Level - SecondArea - 181
Dining Room 
Dimensions - 11.416666666x11.75Level - FirstArea - 134
Family Room 
Dimensions - 15.166666666x16.416666666Level - FirstArea - 248
Kitchen 
Dimensions - 15.25x13Level - FirstArea - 198
Master Bedroom 
Dimensions - 15.5x13.333333333Level - FirstArea - 206
Save
Ask
Tour
Hide
Share
Exterior Features
Construction Details 
Frame
Patio And Porch 
Deck
Roof 
Shingle
Community Features
Association Amenities 
Clubhouse
Association Dues 
494.88
HOA Fee Frequency 
Monthly
Senior Community 
Yes
Listing courtesy of The Kattman Team of ERA Key Realty Services-Bay State Group


The property listing data and information, or the Images, set forth herein were provided to MLS Property Information Network, Inc. from third party sources, including sellers, lessors, landlords, and public records, and were compiled by MLS Property Information Network, Inc. The property listing data and information, and the Images, are for the personal, non-commercial use of consumers having a good faith interest in purchasing, leasing or renting listed properties of the type displayed to them and may not be used for any purpose other than to identify prospective properties which such consumers may have a good faith interest in purchasing, leasing or renting. MLS Property Information Network, Inc. and its subscribers disclaim any and all representations and warranties as to the accuracy of the property listing data and information, or as to the accuracy of any of the Images, set forth herein.

Last checked 2026-07-07 03:48 AM UTC

Neighborhood & Commute
Source: Walkscore
Save
Ask
Tour
Hide
Share